
Description
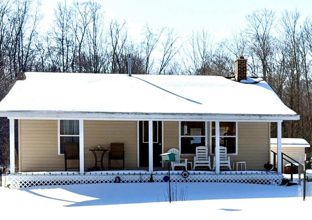
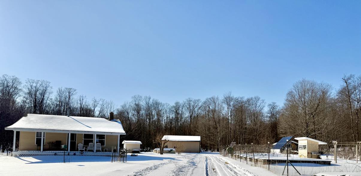
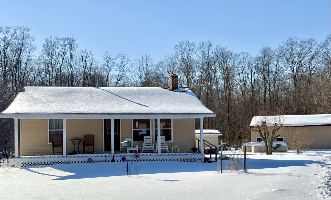
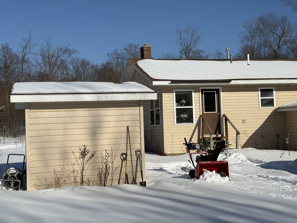
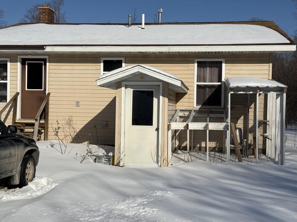
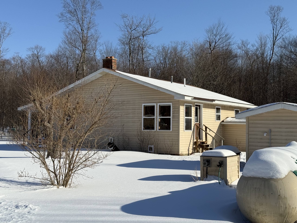
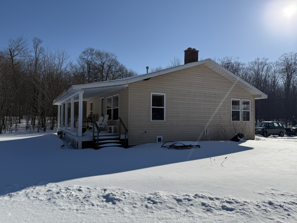
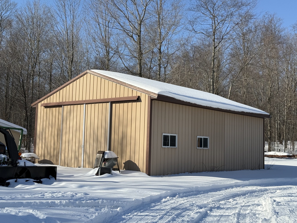
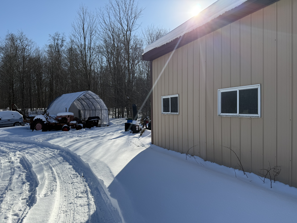
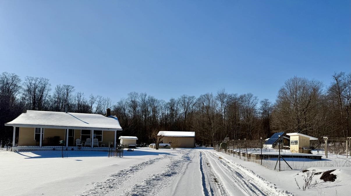
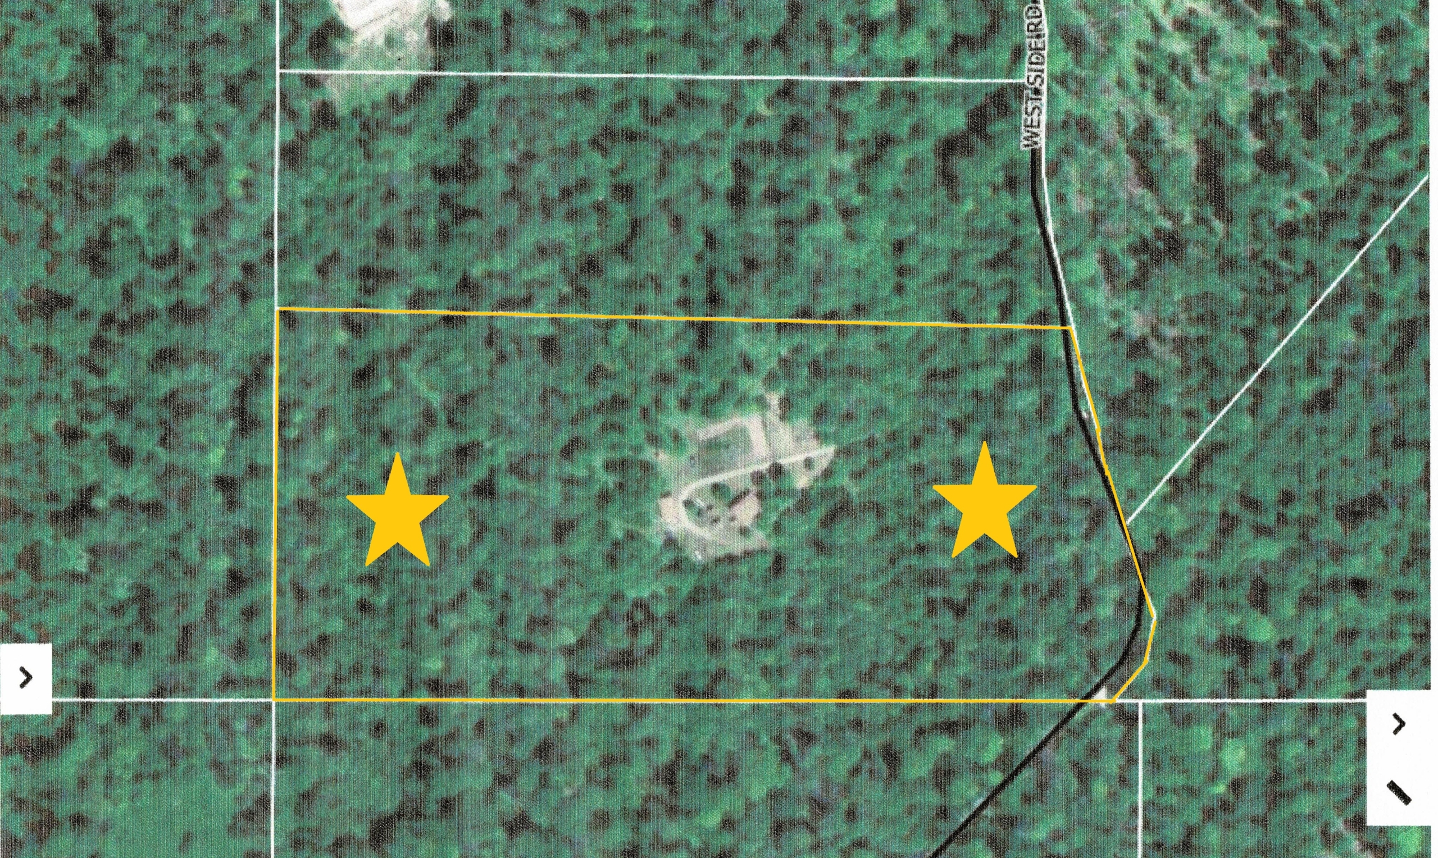
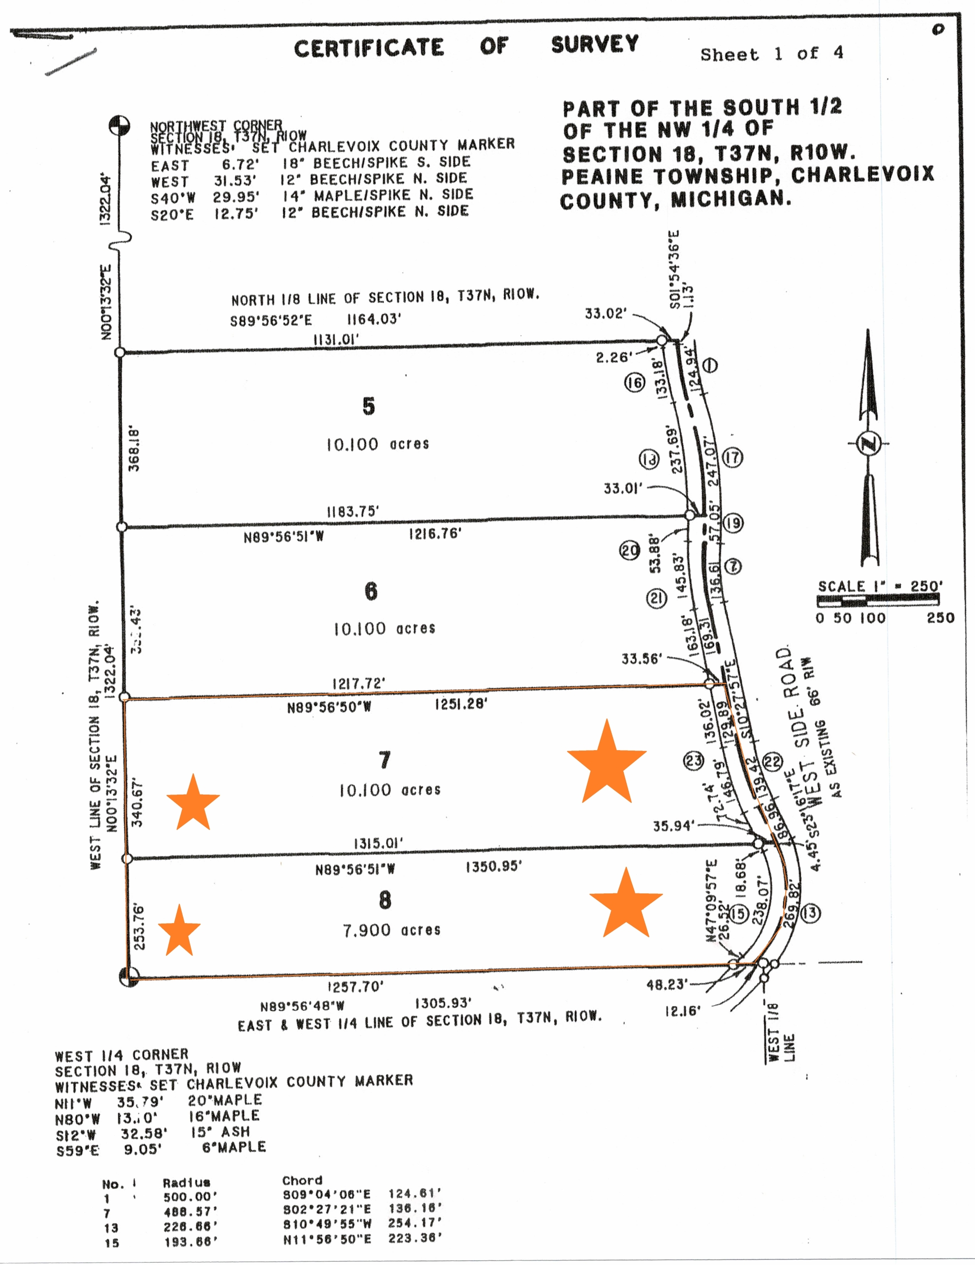
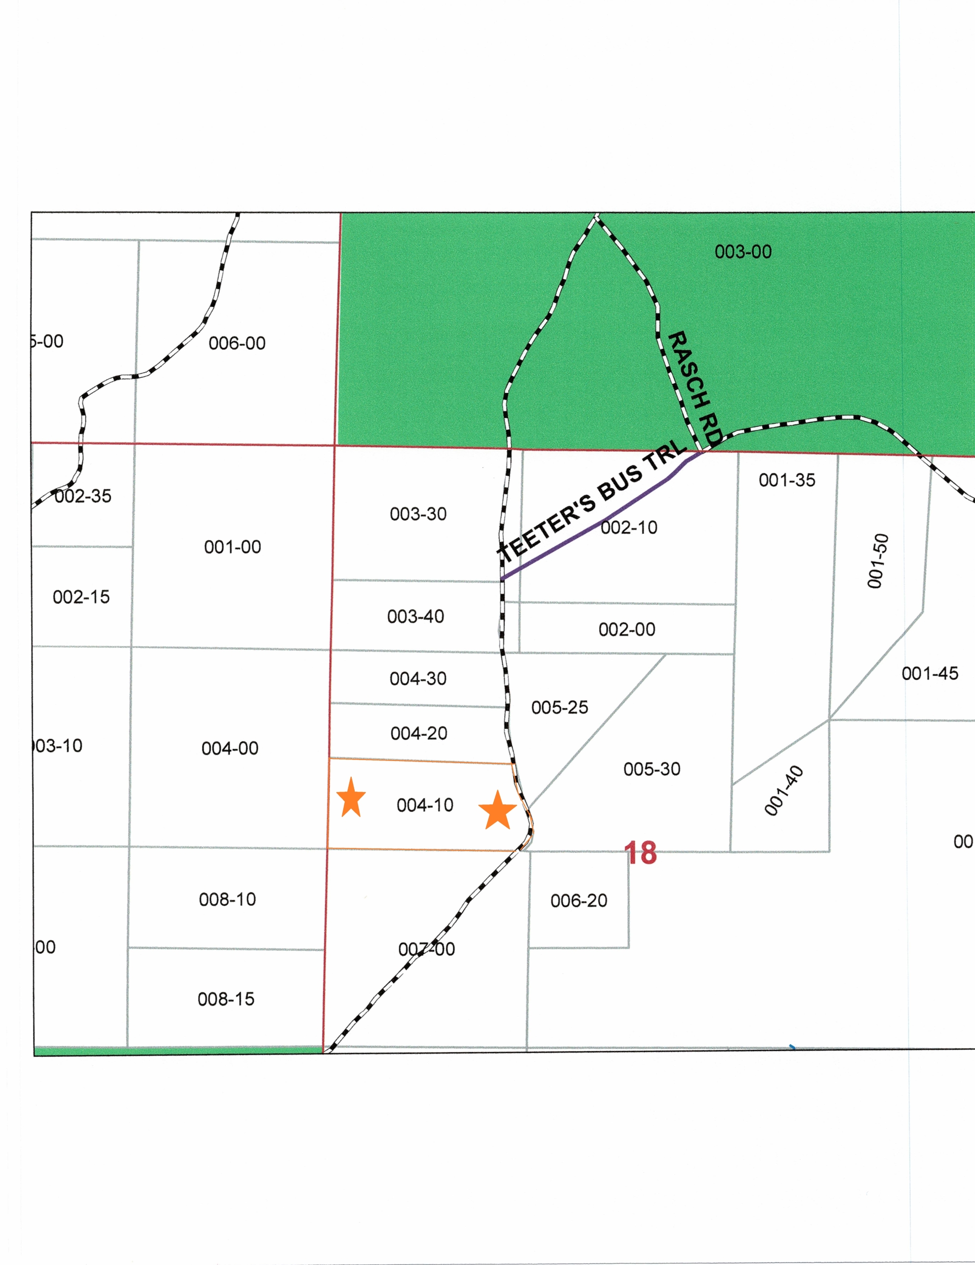
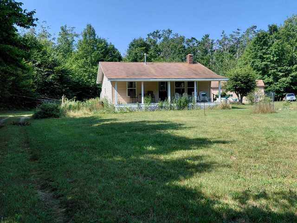
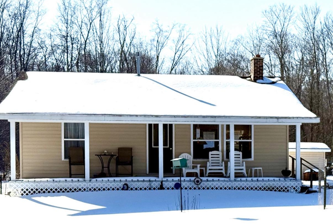
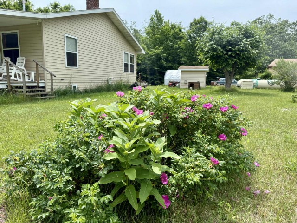
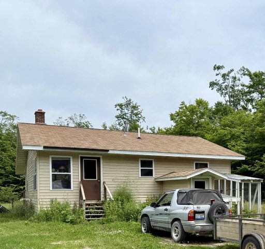
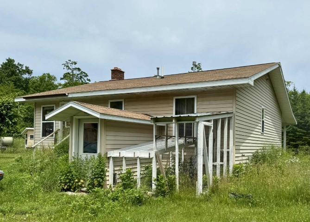
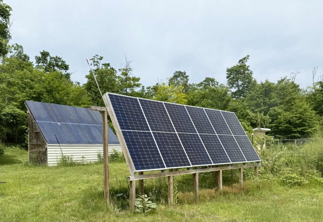
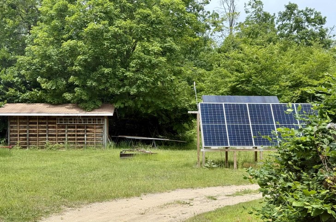
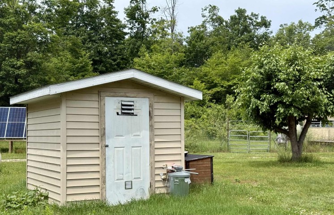
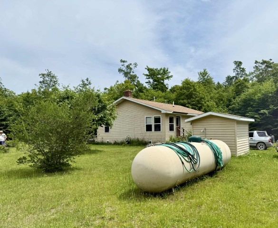
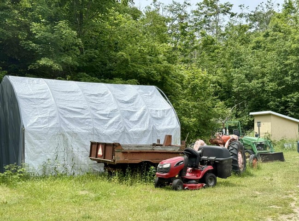
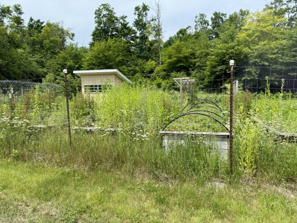
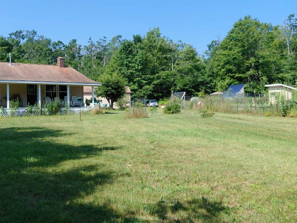
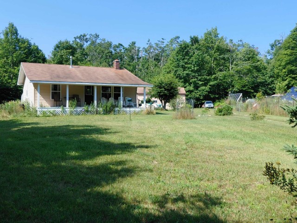
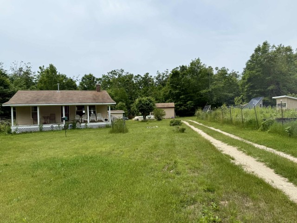
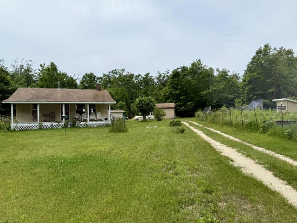
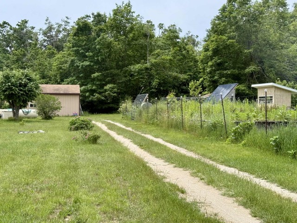
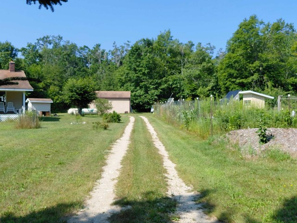
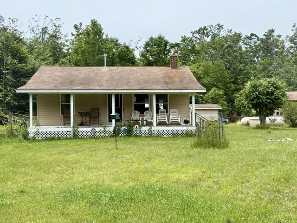
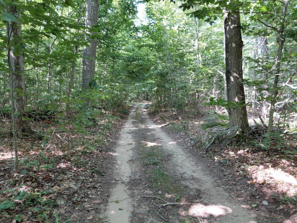
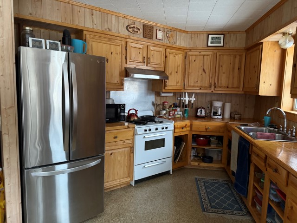
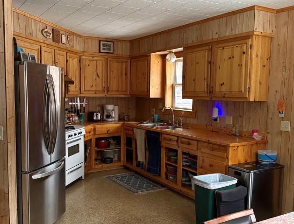
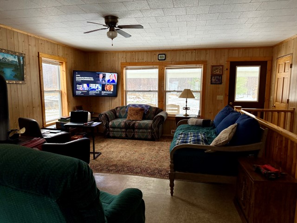
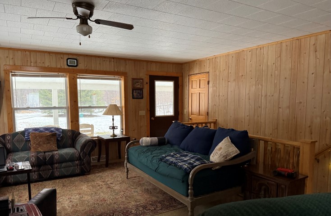
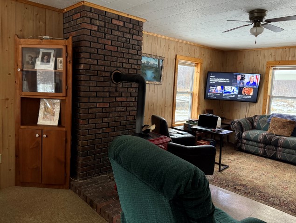
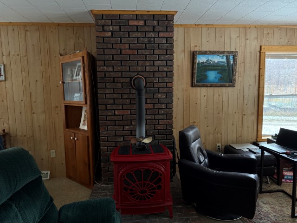
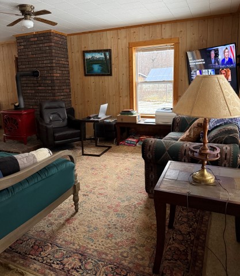
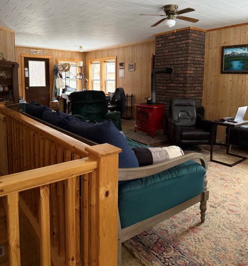
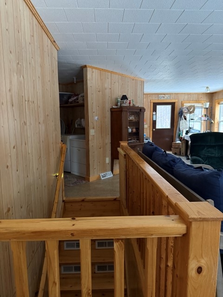
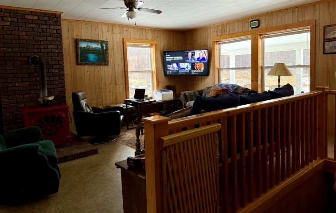
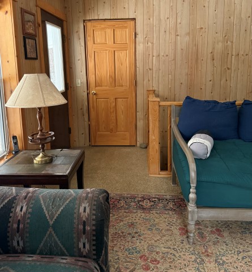
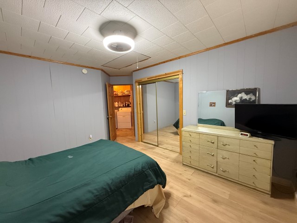
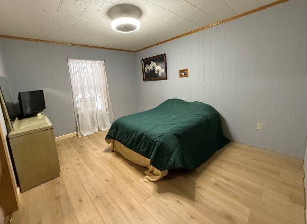
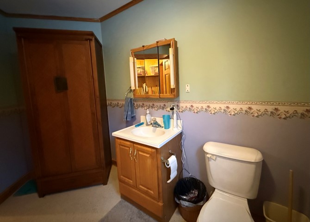
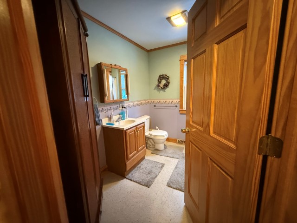
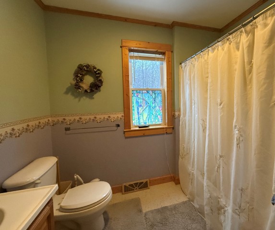
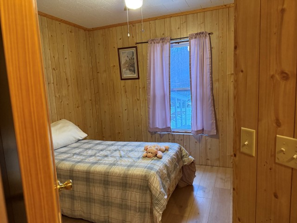
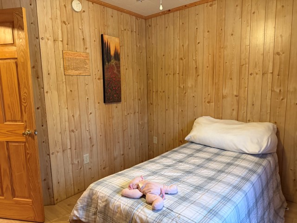
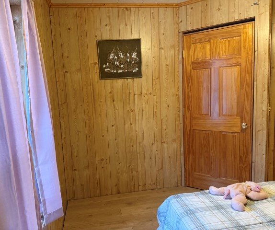
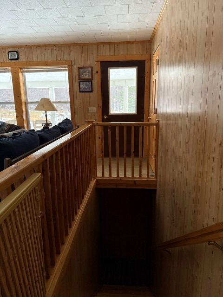
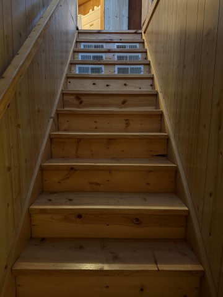
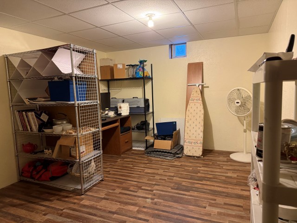
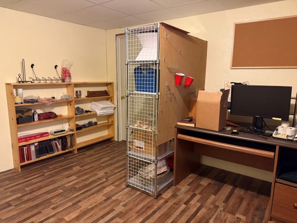
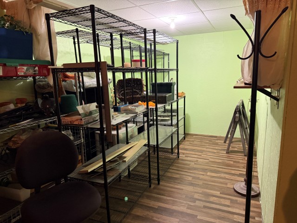
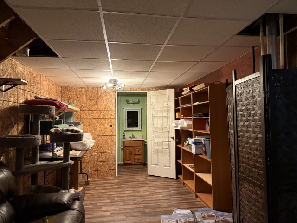
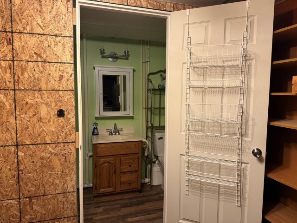
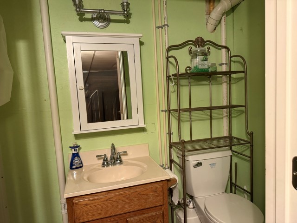
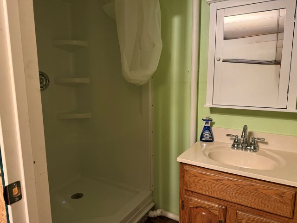
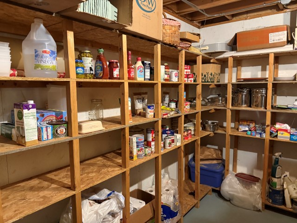
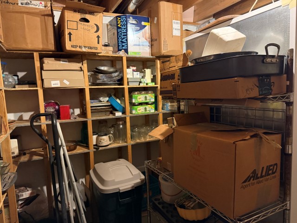
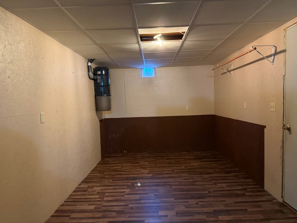
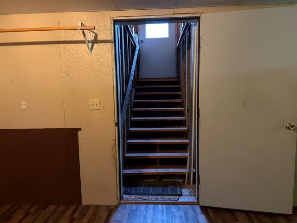
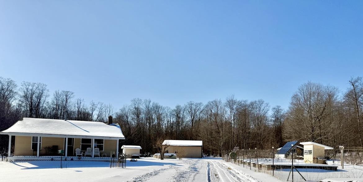
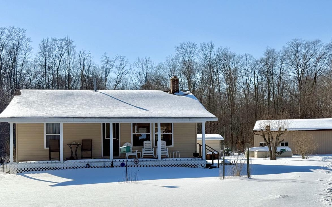
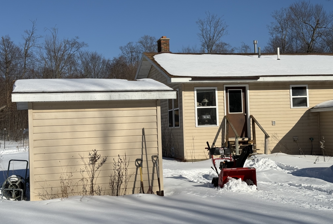
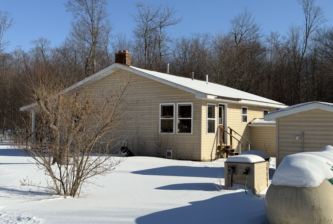
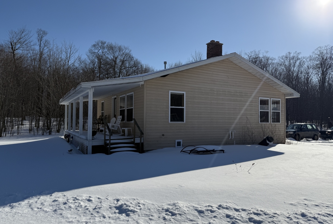
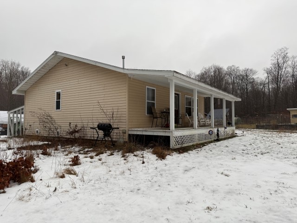
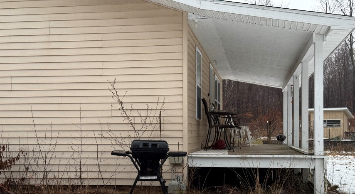
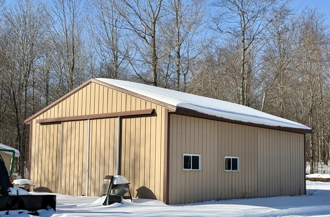
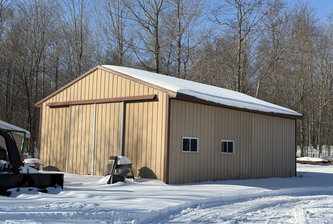
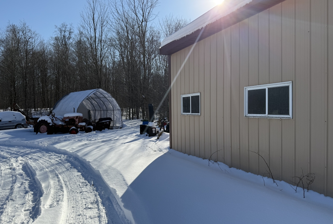
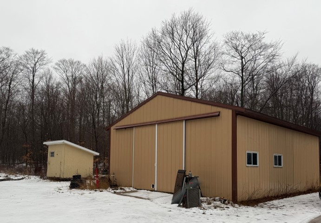
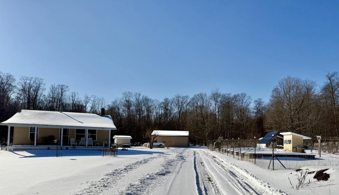
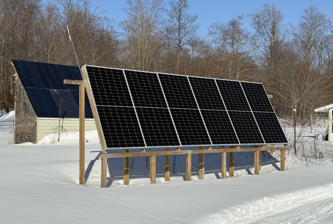
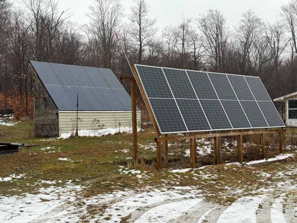
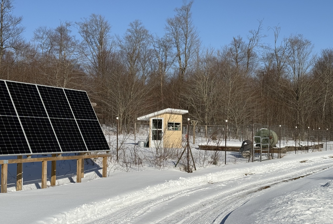
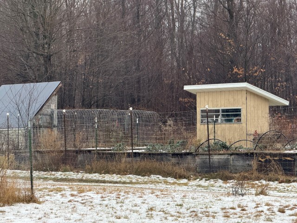
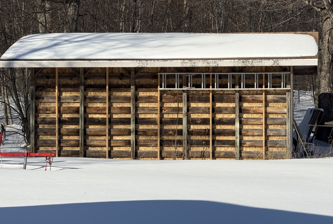
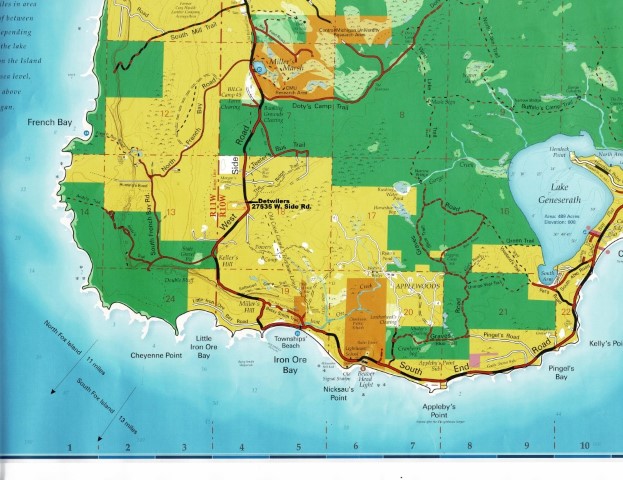
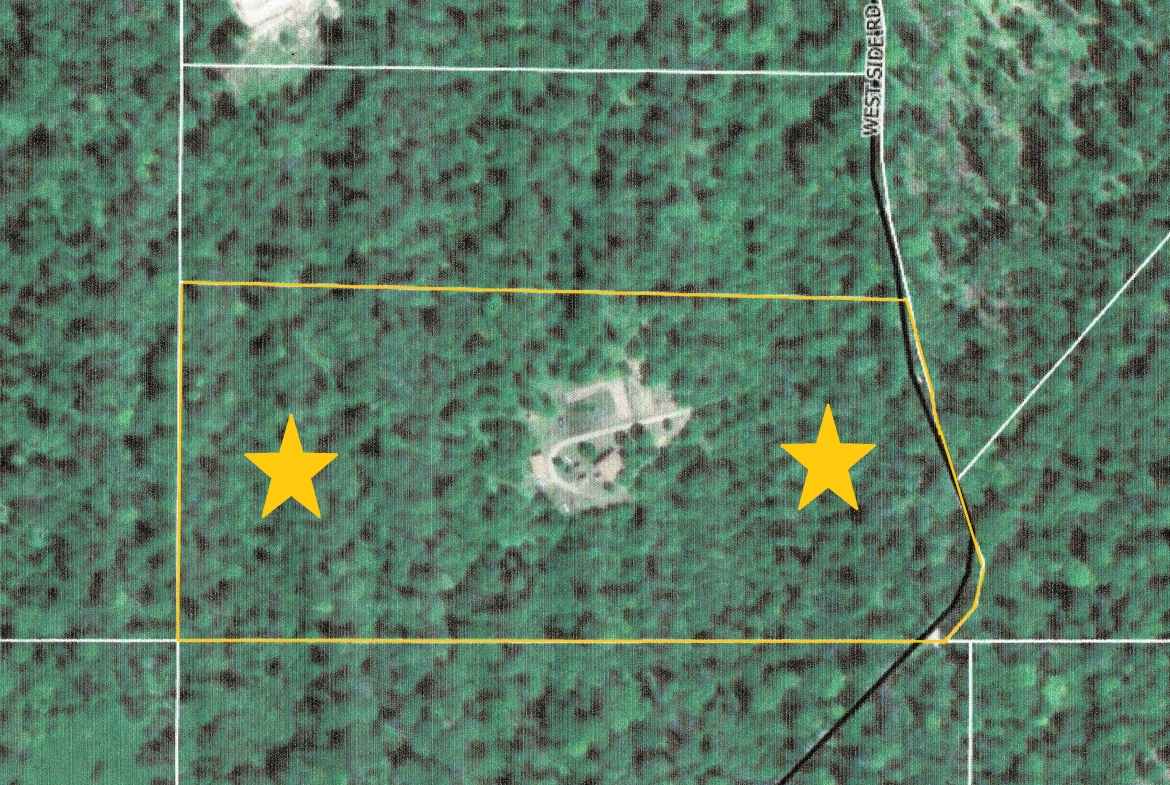
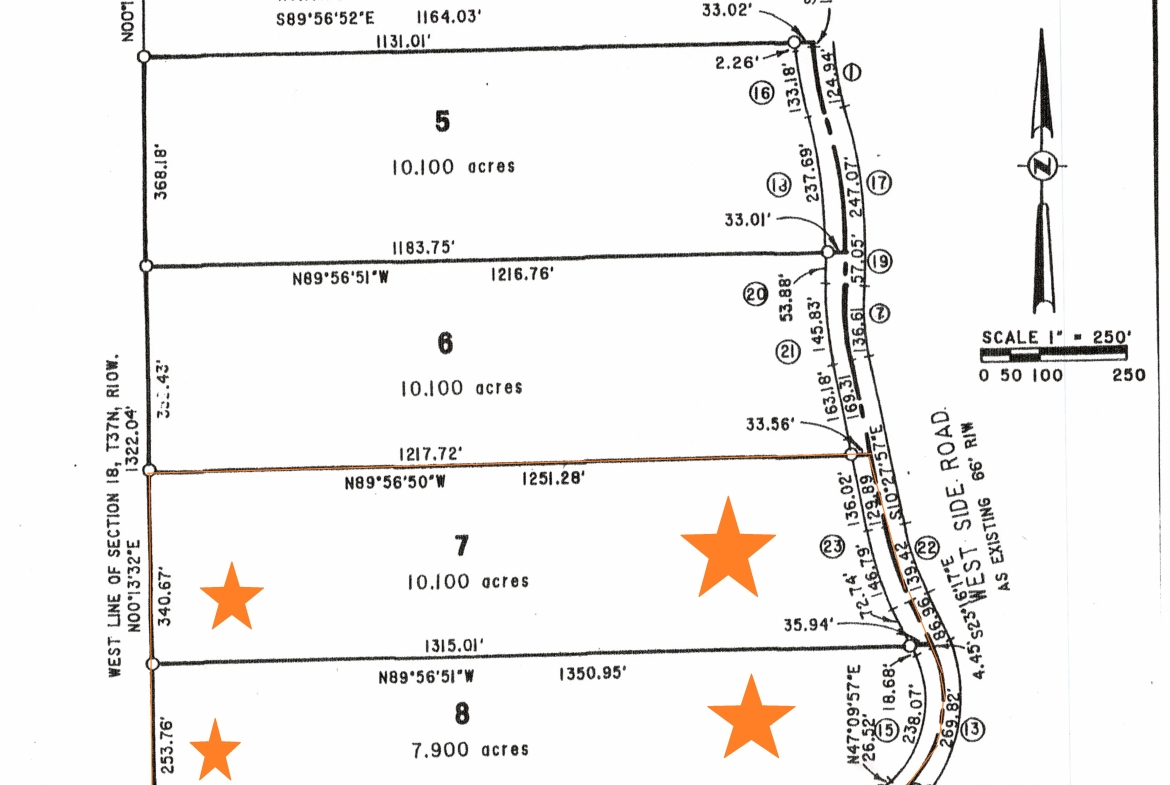
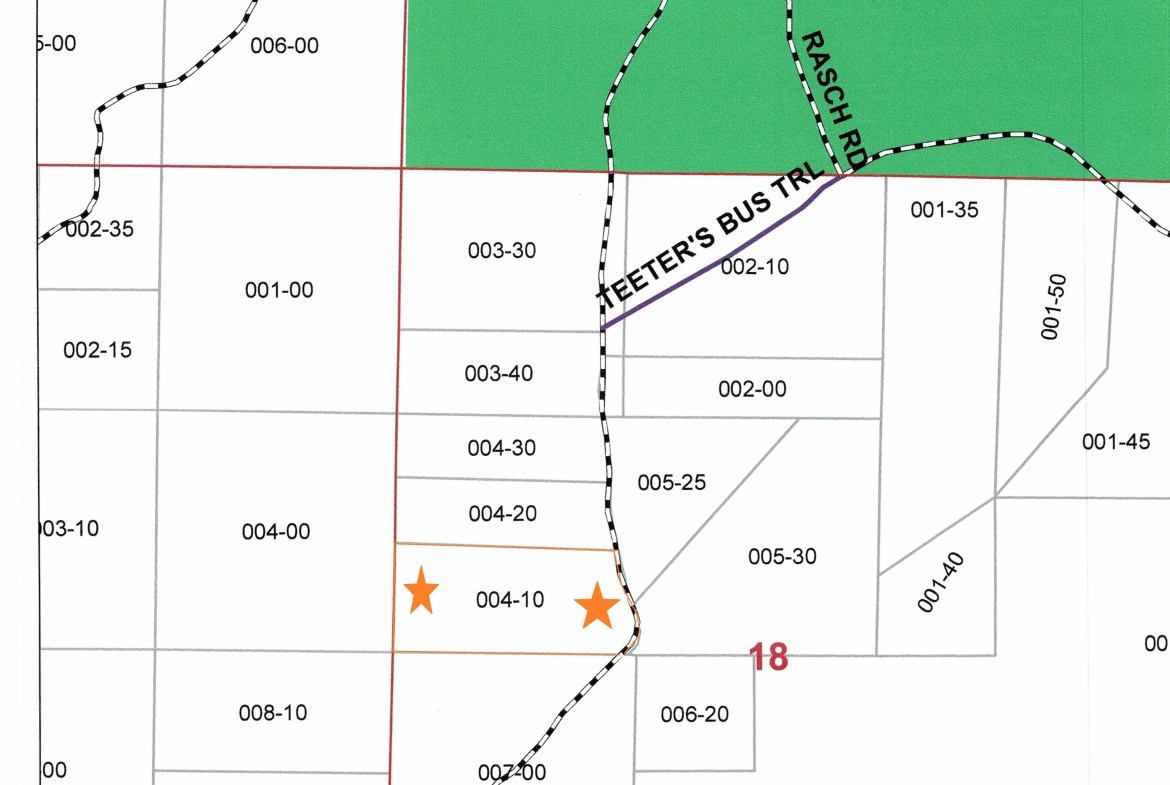
An absolutely wonderful Family “Farm” in the middle of an 18 acre Hardwoods Parcel with a clearing around the home and multiple accessory buildings – (Pole Barn, Storage Building, PowerHouse, Fuel Shed and a covered frame “tent” for vehicles). This 1024 sq.ft. main floor House with all its beautiful woodwork is shown on the 2018 Wojan-Cashman map of B.I. – just above the curve in the West Side Dr. in Section 18 between Teeter’s Bus Trail and Keller’s Hill. This 2 Bedroom and 1 full Bath up, and a 3rd Bedroom with a ¾ Bath in the finished Basement is remarkable because it has everything a family could want AND it is OFF THE GRID! The outstanding features of this setup are too numerous to describe here but ask Ed Wojan Realty to send you the 1 sheet of “Bullet Points” on the generators, inverters, solar panel arrays, battery banks, fuel supply setups, new propane furnace and many other features. It also has a fenced in garden area with raised beds and water systems. The house will be sold with all furniture and appliances included. Also about $100,000 of Equipment including 3 Tractors, Brush mowers, tillers, Driveway Grader discs, riding mowers and much, much more – including a multitude of tools – too many to list. This home and State of the Art Off-Grid complex was built by Bill Detwiler, an electrician and lifelong self-taught “engineer”. You have to see all that is on this 18 acre parcel to believe it. The improved raw land value is about $80,000. All the buildings would cost someone over $600,000 to build new today. (For a total replacement cost for everything of $650,000 today). It is therefore a bargain at the asking price of $445,000.
Detwiler Features
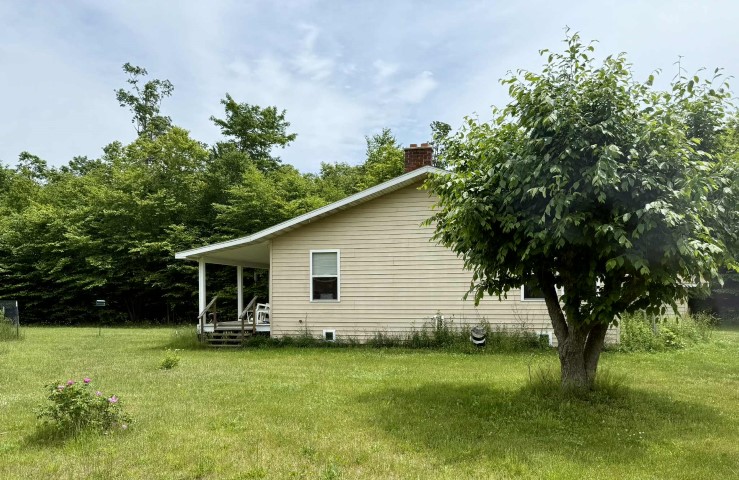
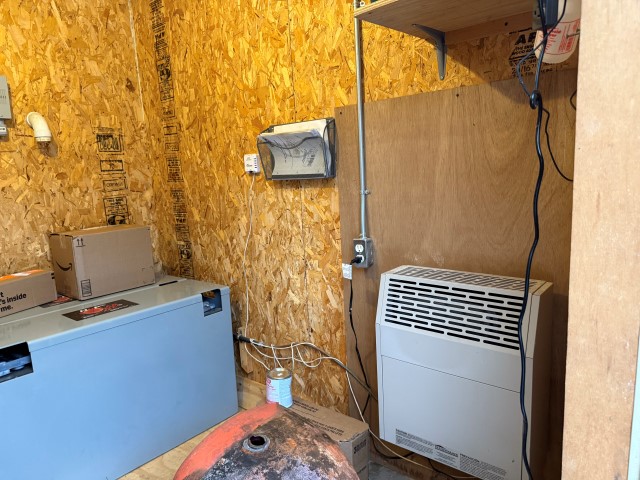
Built in 2002. Vinyl siding, 22 year roof. 1,024 square foot house (over 2,000 with basement living). 2 bedrooms, 1-3/4 Bathrooms. New forced air furnace, propane with 96% Eff. (2023).
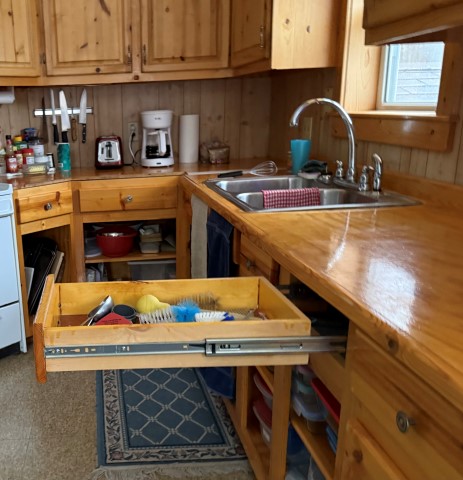
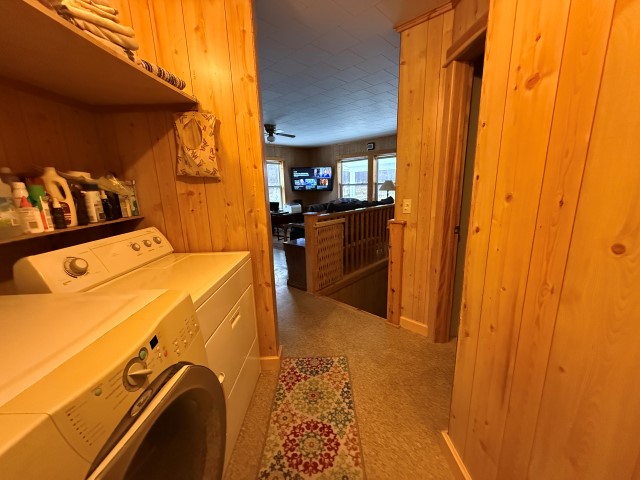
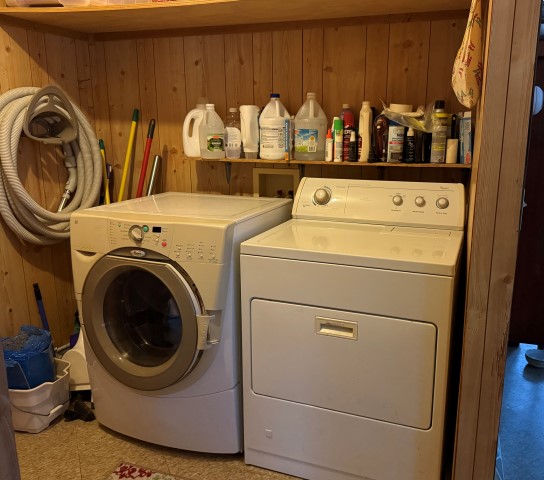
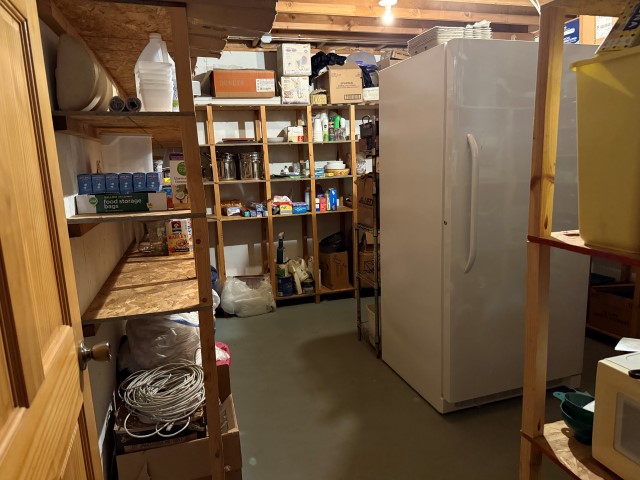
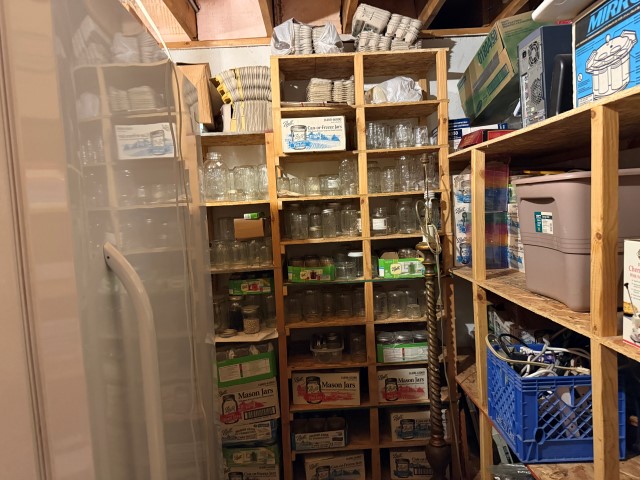
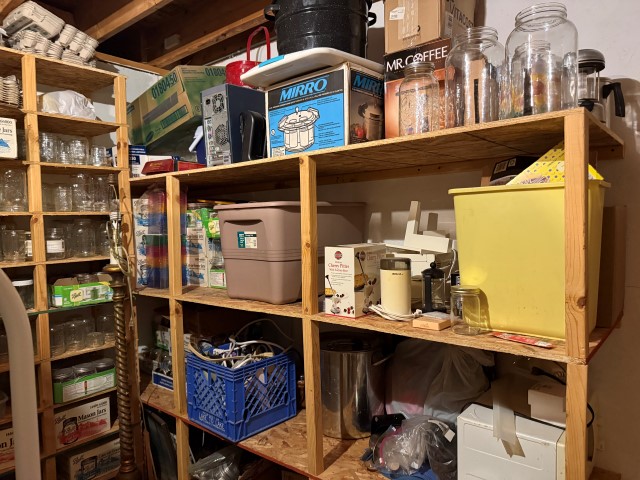
Washer, Dryer, Refrigerator, Microwave, Gas Cook stove. Misc. furniture, Pots, pans, etc.
Many tools, too many to list, (woodworking and mechanic).
18 Acres Hardwoods, Level and Dry.
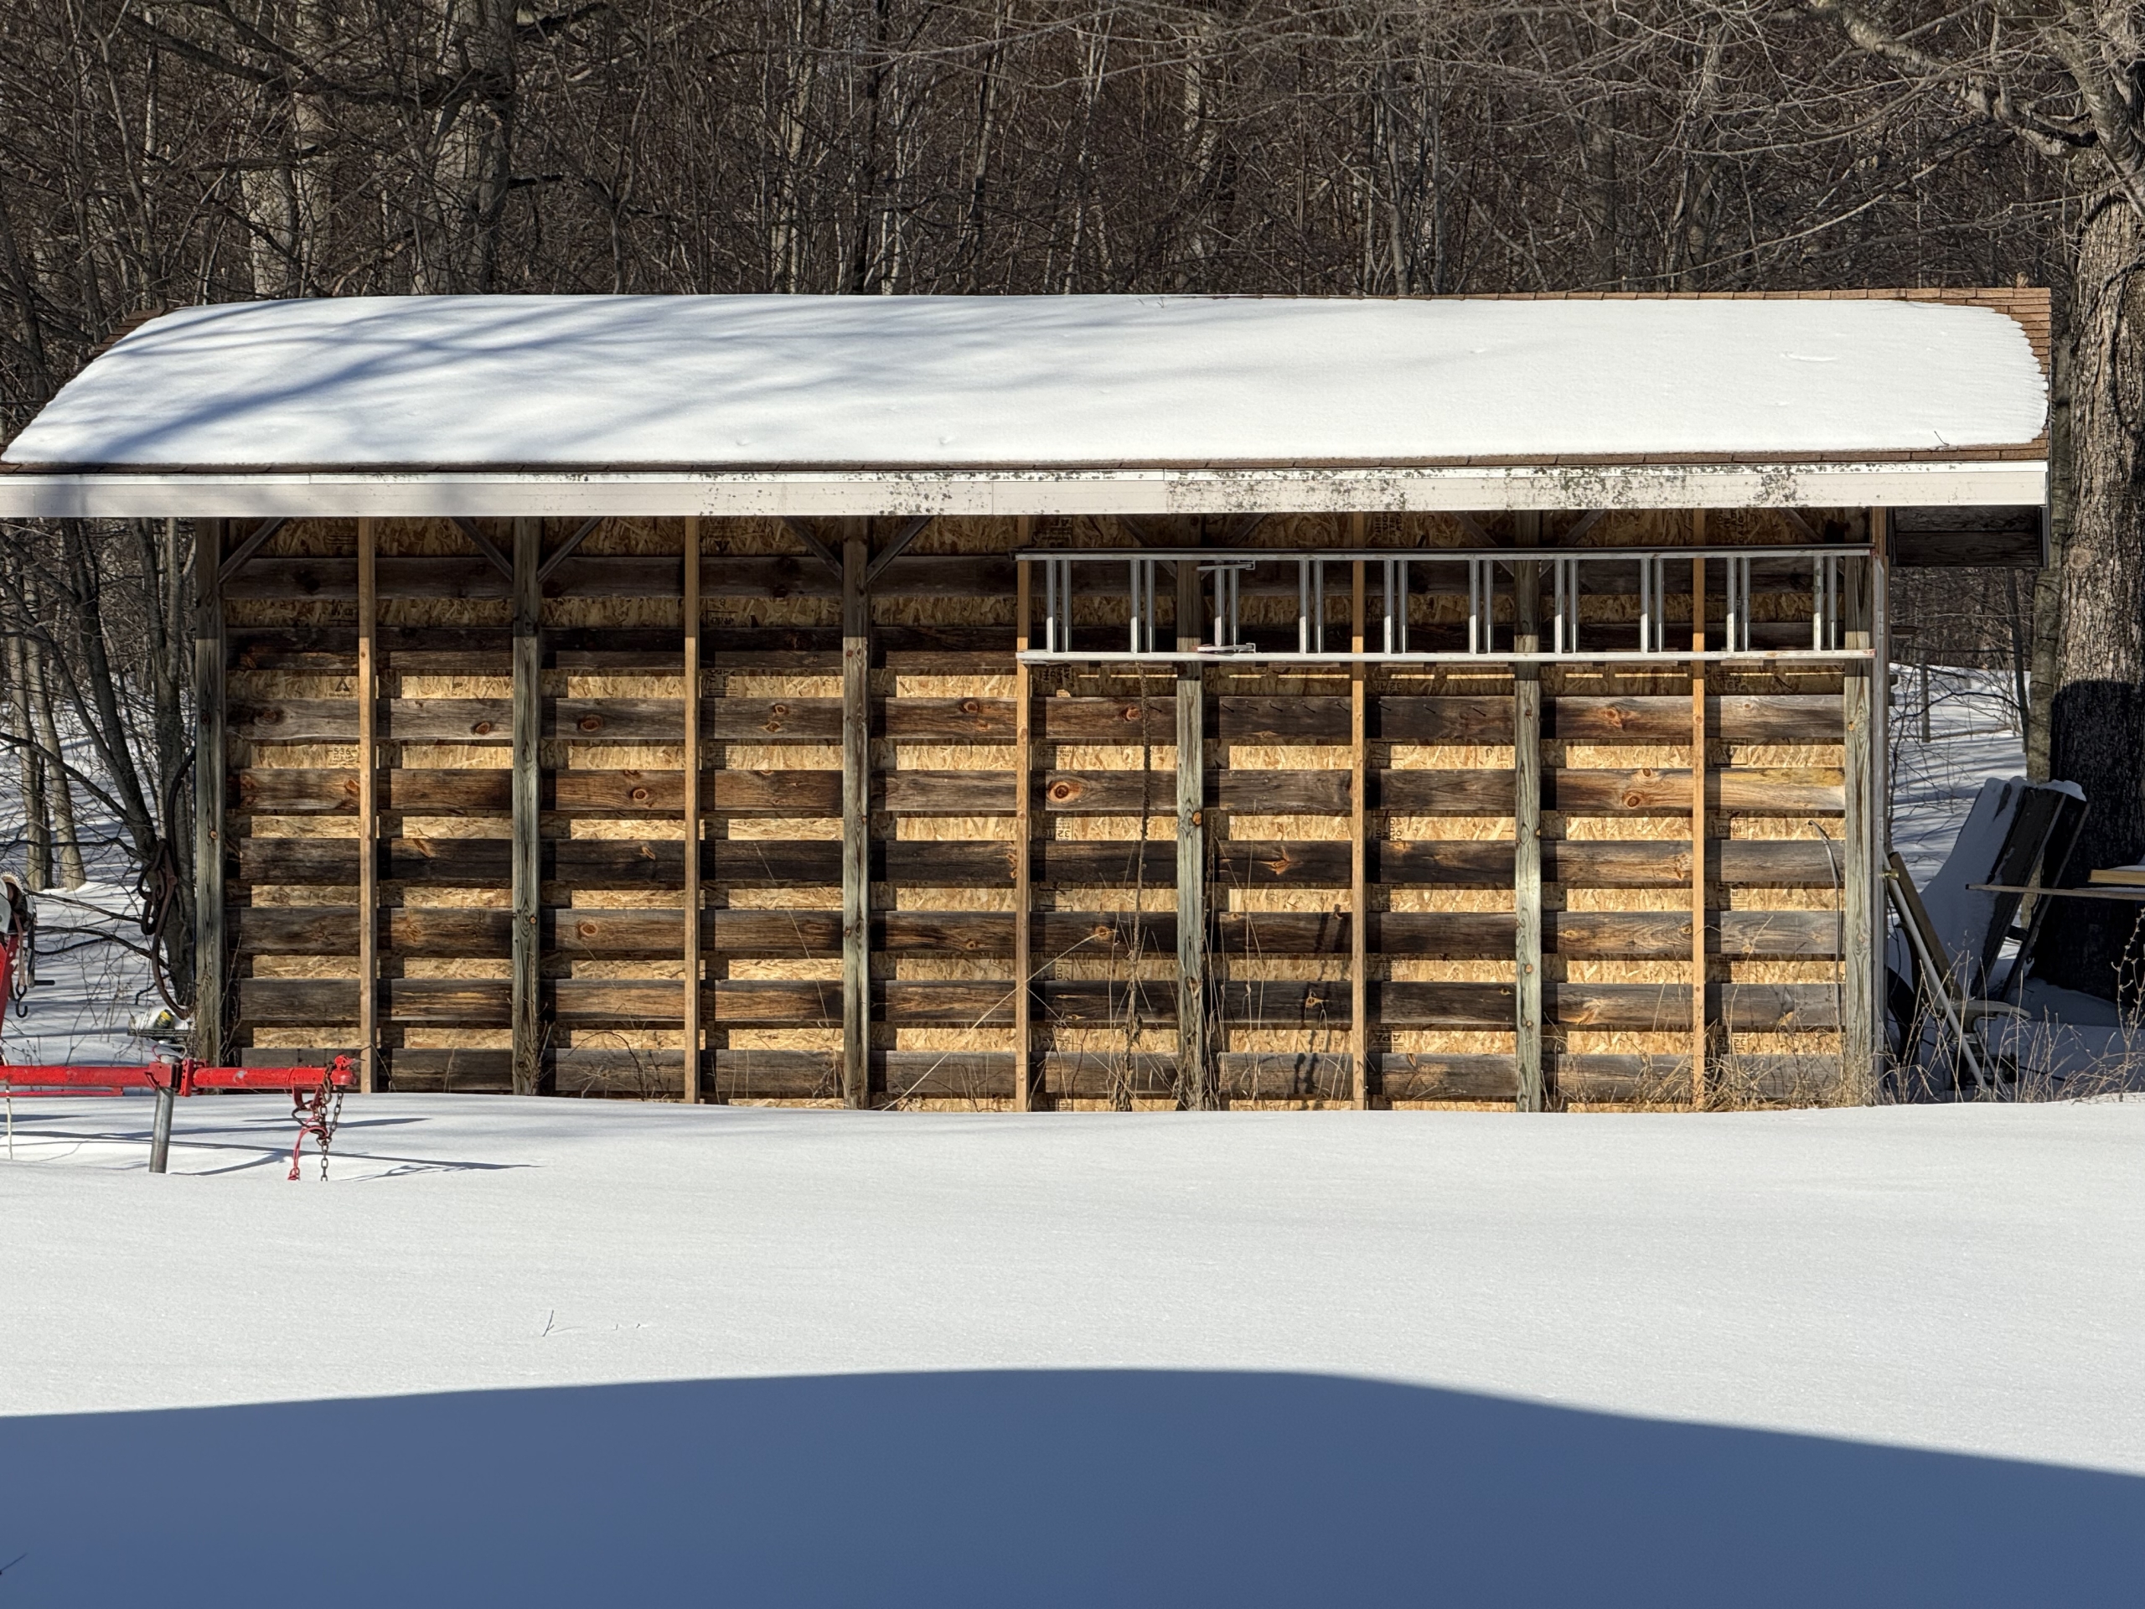
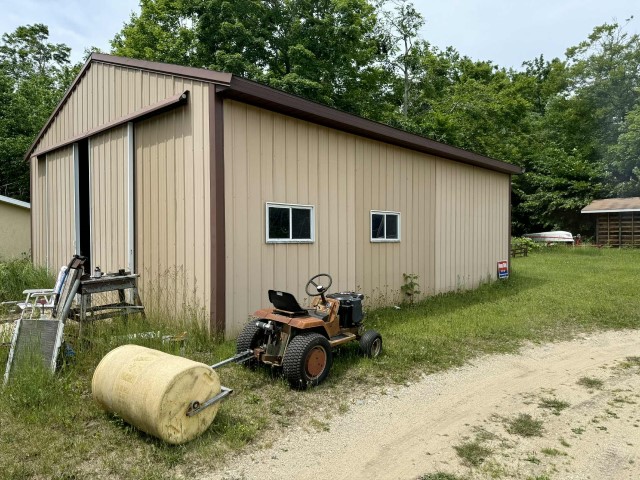
24’x32’Pole Barn.
10’x20’ Storage building.
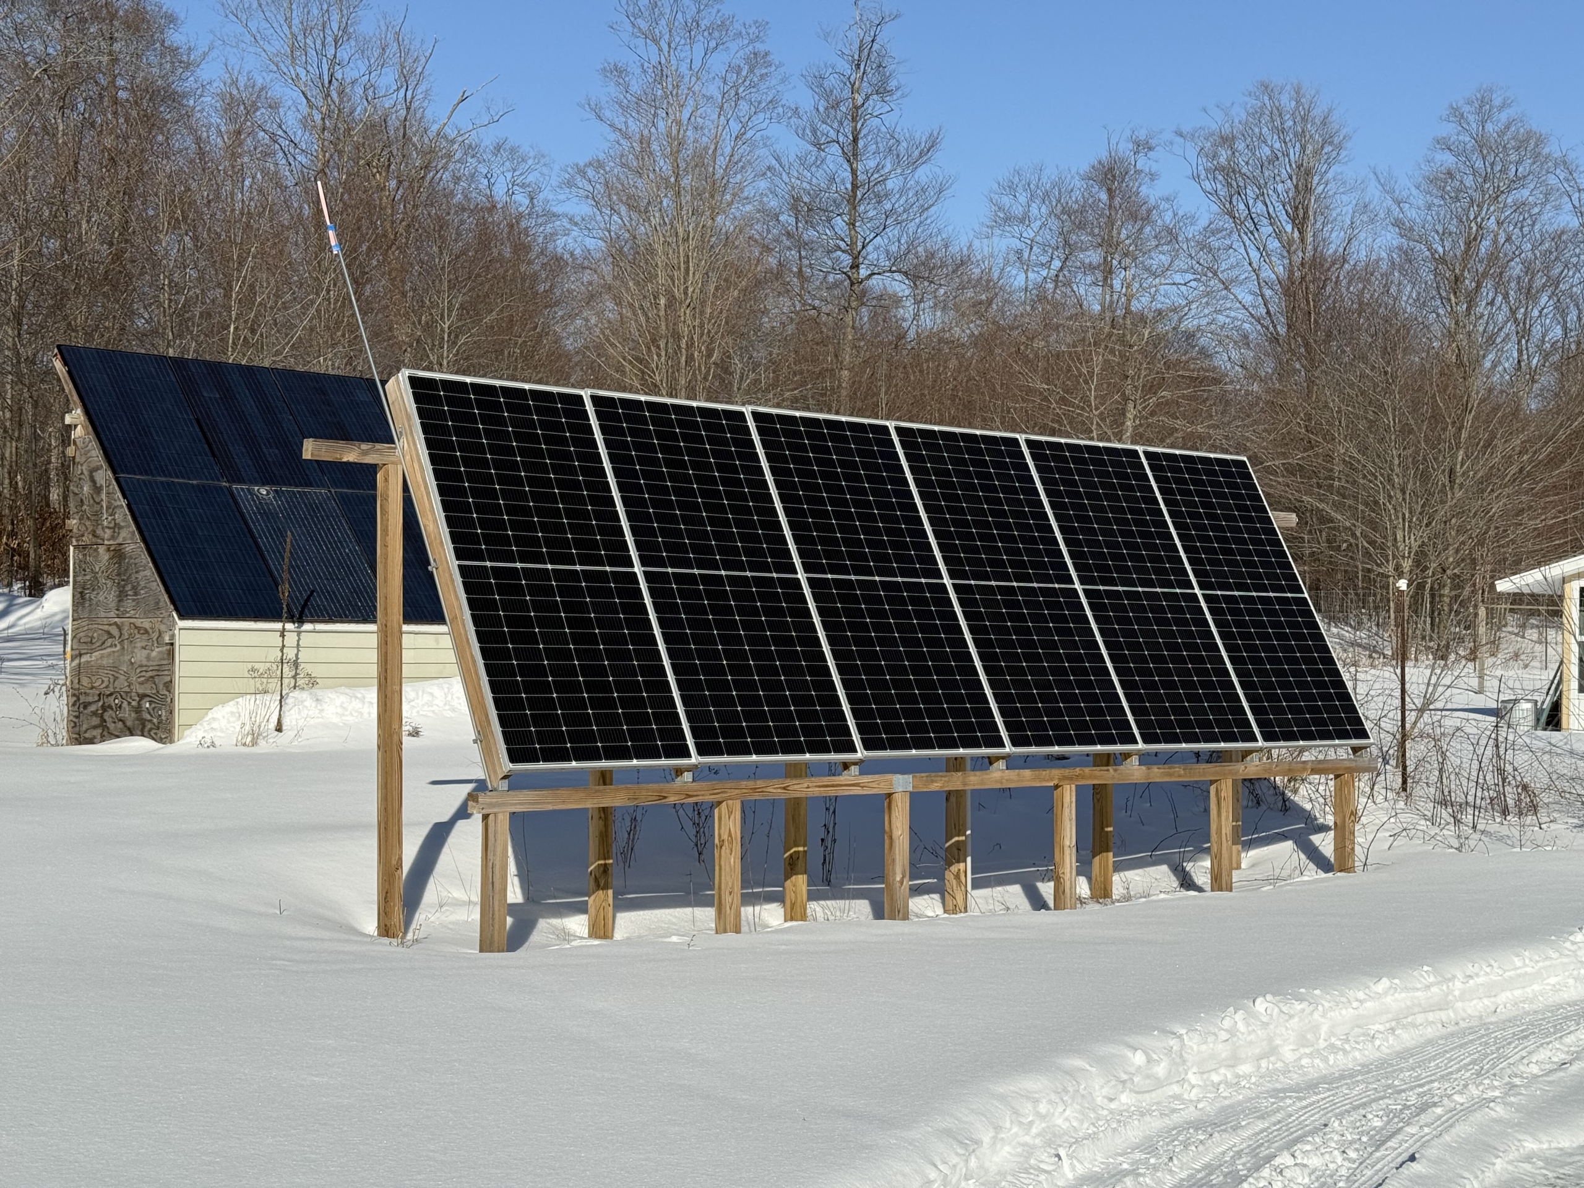
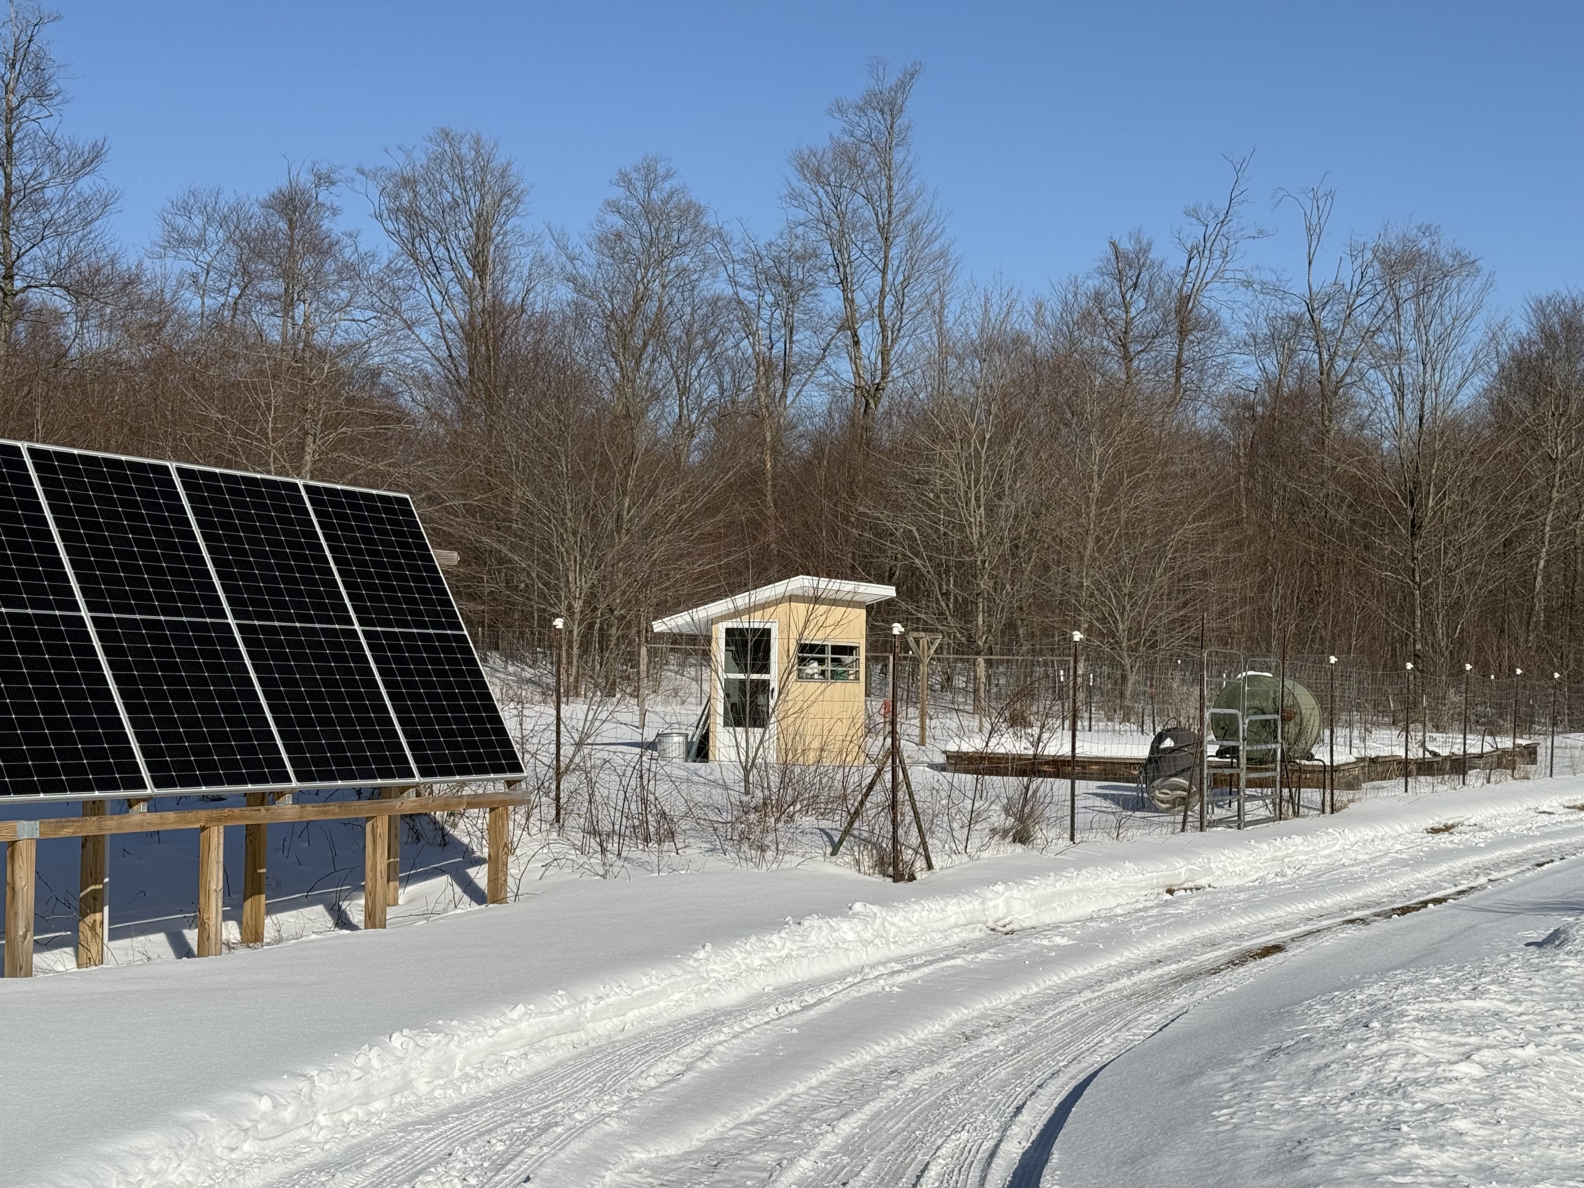
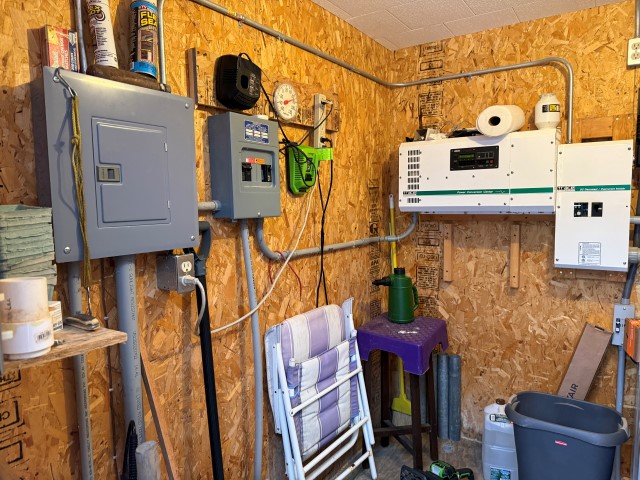
2 – Solar Panel Arrays – total of approximately 5,000 watts.
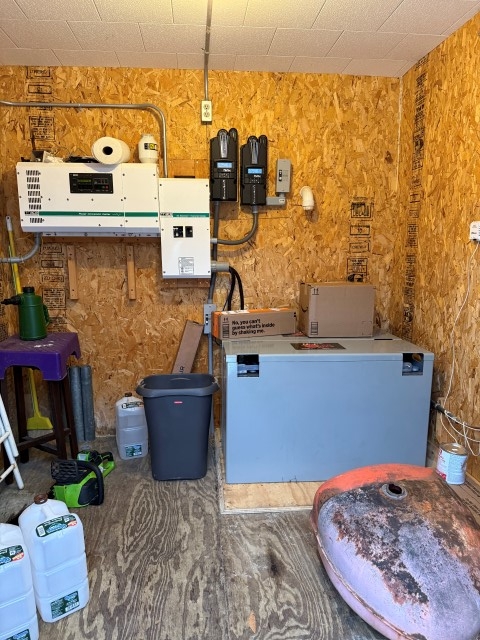
1 – 8’x8’ Power house 4,000 watt inverter.
2 – New 24V 1600amp/ Solar 1 batteries.
1 – 1,000 gallon propane tank.
1 – New well pump, installed 3/2025
1 – New 4024 Magnum Inverter (spare).
3 – Tractors – 30 HP John Deere790 (2001) Diesel, 40 HP Allis Chalmers WD (1950) Gas, Ford 8N w/backhoe (needs work) Gas.
Swisher Brush Mower.
Rider Mower.
Old Craftsman Garden Tractor w/tiller.
Lawn Roller.
Driveway Grader.
60” Tiller (PTO Driven) 3 point hitch.
72” Disc (point hitch).
Seed Spreader (PTO driven) 3 point hitch.
60” Brush Hog – 3 point.
High-wheel string trimmer.
Mantis Tiller (4 cycle).
114’x 75’ Fenced garden w/Power and water, and small garden shed.
7 – 4’x16’ raise beds. (Rhubarb, Asparagus, Blueberries, Strawberries, Grapes, and some Fruit trees.
12’ Boat w/ trailer.
3 yard, old dump trailer (PTO Dump).
2 – Compost Drums.
3 Point Cement mixer.
1 – Small cement mixer.
Many tools, too many t list, (woodworking and mechanics).
Property Documents
Details
-
Price $445,000
-
Land Area 18 Acres
-
Bedrooms 3
-
Rooms 9
-
Bathrooms 1.75
-
Garage Size 768 sq.ft
-
Year Built 2002
-
Property Type Inland Acreage, Inland Homes & Cottages
-
Property Status Pending
Address
Open on Google Maps-
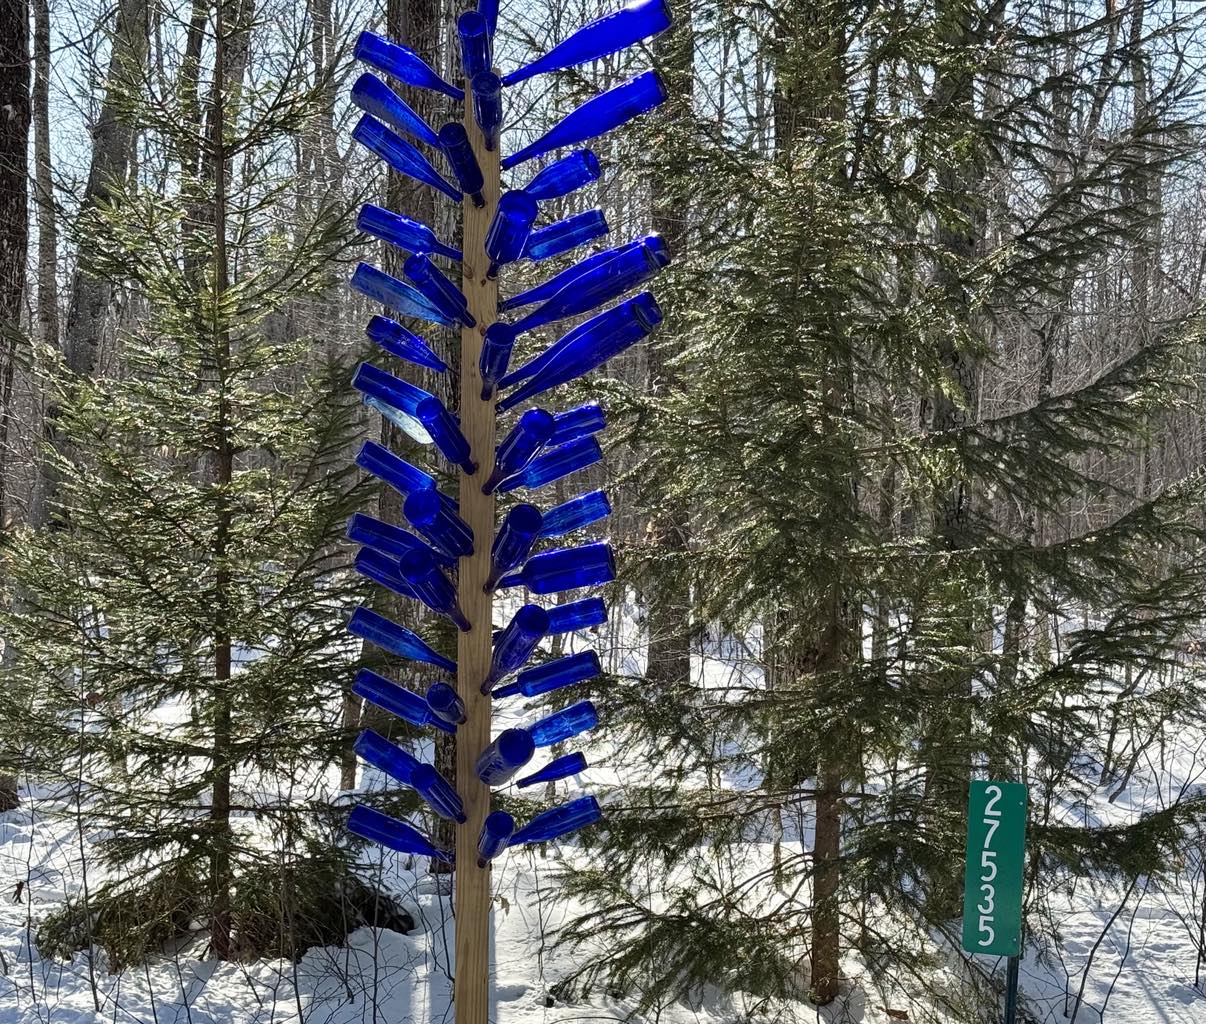
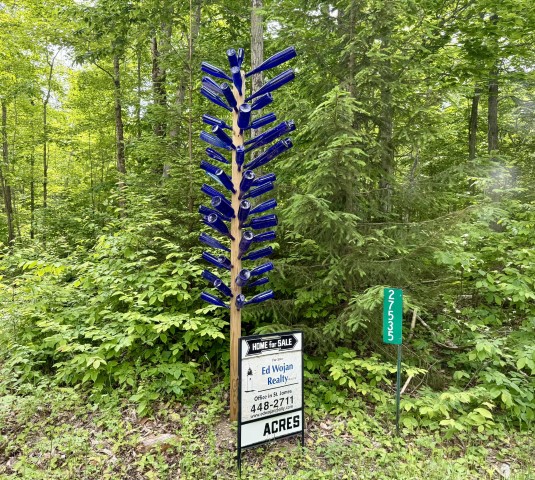
Address: 27535 West Side Rd
-
City: Beaver Island
-
Zip/Postal Code: 49782
Overview
- Inland Acreage, Inland Homes & Cottages
- 3
- 1.75
- 18 Acres
- 2002
Contact Information